
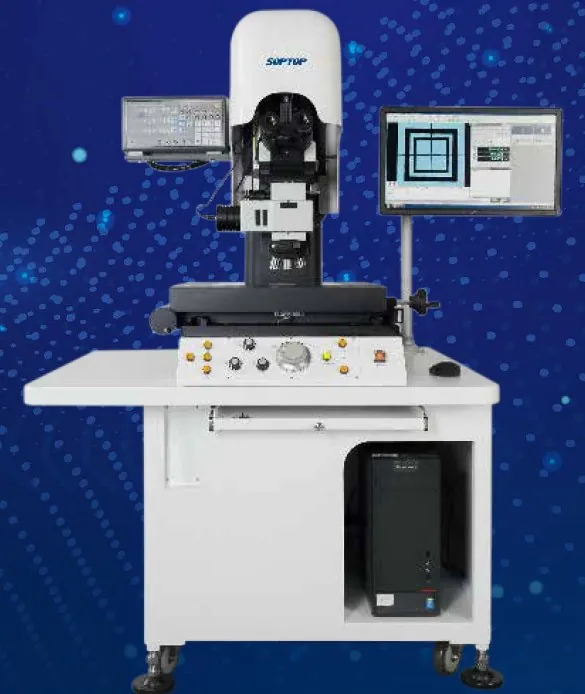
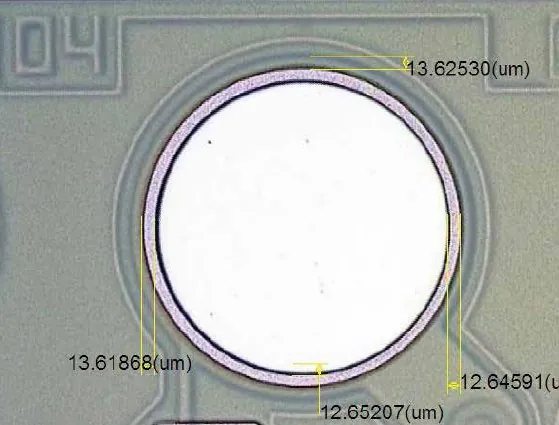
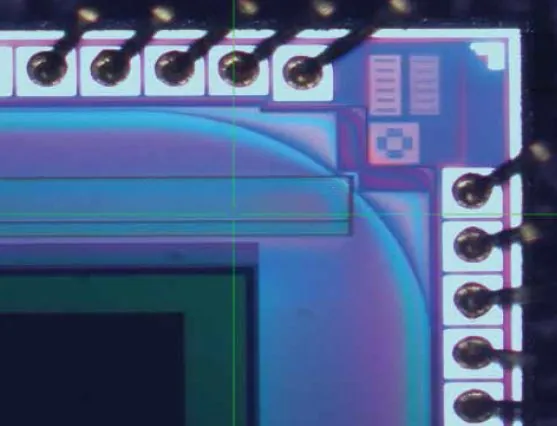
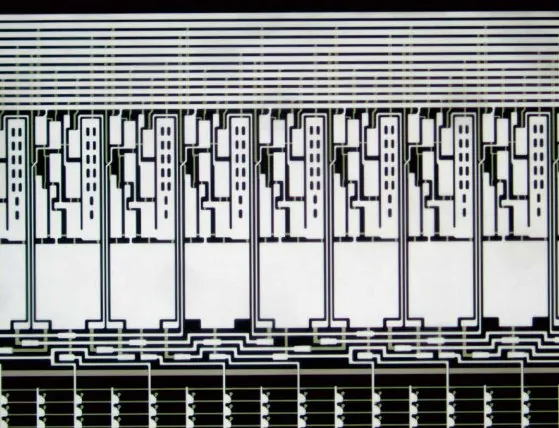
The MS measuring microscope combines the high magnification of a metallurgical microscope with the 3-axis measurement of an image measuring instrument. Supporting bright & dark field, DIC and polarizing observation, it is widely used for industrial inspection — semiconductor, PCB, LCD, mobile phones, optical communication, electronics, mold hardware, automotive and more.
Ergonomics, travel range and focusing tools that keep measurements fast and repeatable.
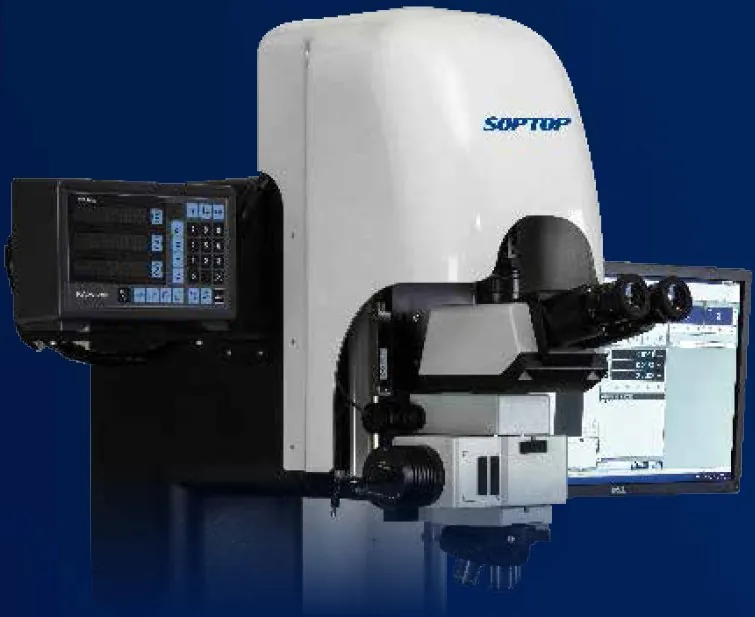
The viewing head tilts from 5° to 35°, so different users can work comfortably in their own posture — relieving fatigue during long measurement sessions.
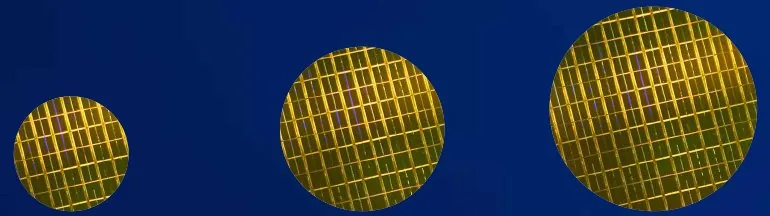
With Japanese-made Mitutoyo grating scales, the stage is available in 200 × 100 mm, 300 × 200 mm and 300 × 300 mm travel ranges — and can be custom-made to your actual needs.

The split-image light has its own controller, so intensity can be tuned to each sample. Two split-image patterns are available and can be switched freely.
Reasonable space for the computer and keyboard, with ergonomic two-direction handwheels and buttons for easy operation.
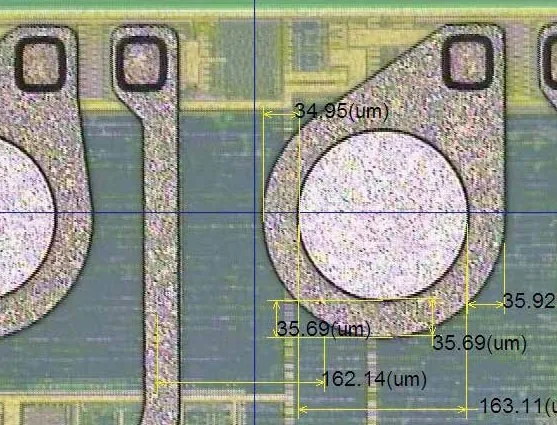
MSU3D-PRO software lets you set up custom preferences and achieve high-precision measurement of complicated shapes.
Precise dimensional measurement for advanced IC packaging, PCB and display manufacturing.
| Item | MS Series |
|---|---|
| Optics | |
| Optical system | Infinity optical system |
| Viewing head | 30° inclined trinocular head (erect image); IPD 50 – 76 mm; split 100:0 or 0:100 5° – 35° tilting trinocular head (erect image); IPD 50 – 76 mm; split 100:0 or 0:100 30° trinocular head (inverted image); IPD 50 – 76 mm; split 100:0 or 50:50 |
| Eyepiece | High eye-point wide-field plan eyepiece PL10×/22 mm, adjustable diopter, reticle attachable |
| Nosepiece | Quintuple nosepiece / BD quintuple nosepiece |
| Objectives | Long-WD plan achromatic metallurgical DIC objectives 5× / 10× Super long-WD plan semi-apochromatic metallurgical DIC objective 20× Long-WD plan achromatic metallurgical objectives 50× / 100× Long-WD BD plan achromatic metallurgical DIC objectives 5× / 10× Super long-WD BD plan semi-apochromatic metallurgical DIC objective 20× Long-WD BD plan achromatic metallurgical objectives 50× / 100× |
| Magnification | Optical 50× – 1000×; system 135× – 2700× |
| Measurement | |
| Stage | Manual measuring stage with digital readout; max. specimen height 100 mm with adjustable upper and lower limits; X / Y accuracy (2 + L/200) µm, where L is the measuring length in mm; Z-axis repeat positioning accuracy ±1 µm at 50×. Stage travel optional: 200 × 100 mm, 300 × 200 mm or 300 × 300 mm |
| Focus mode | Electric handwheel with fast-move button |
| Illumination | Bright and dark field illumination with BD switch; filter slots for filters and polarizing kit; coaxial light 5 W LED (warm); transmitted light 5 W LED (cold); brightness adjustable from the front panel Focus assist with double reticle; 5 W LED (green); 100 – 240 V |
| Imaging & system | |
| Camera | Imported from Germany (The Imaging Source); 1.2 MP, 1280 (H) × 960 (V); up to 60 fps; 1/2″ sensor |
| Adapter | 0.5× / 0.65× C-mount adapter |
| PC | Lenovo ThinkCentre |
| Software | Measuring software MSU3D-PRO |
| Accessories |
|
Tell us what you need to measure and your sample size — we'll recommend the right stage travel and objectives.
Request a quote