
Breakthrough digital, imaging-based surface analysis. GelSight's 3D surface analysis technology provides highly detailed and rapid surface characterization — enabling a range of surface measurement applications and robotic sensing capabilities.
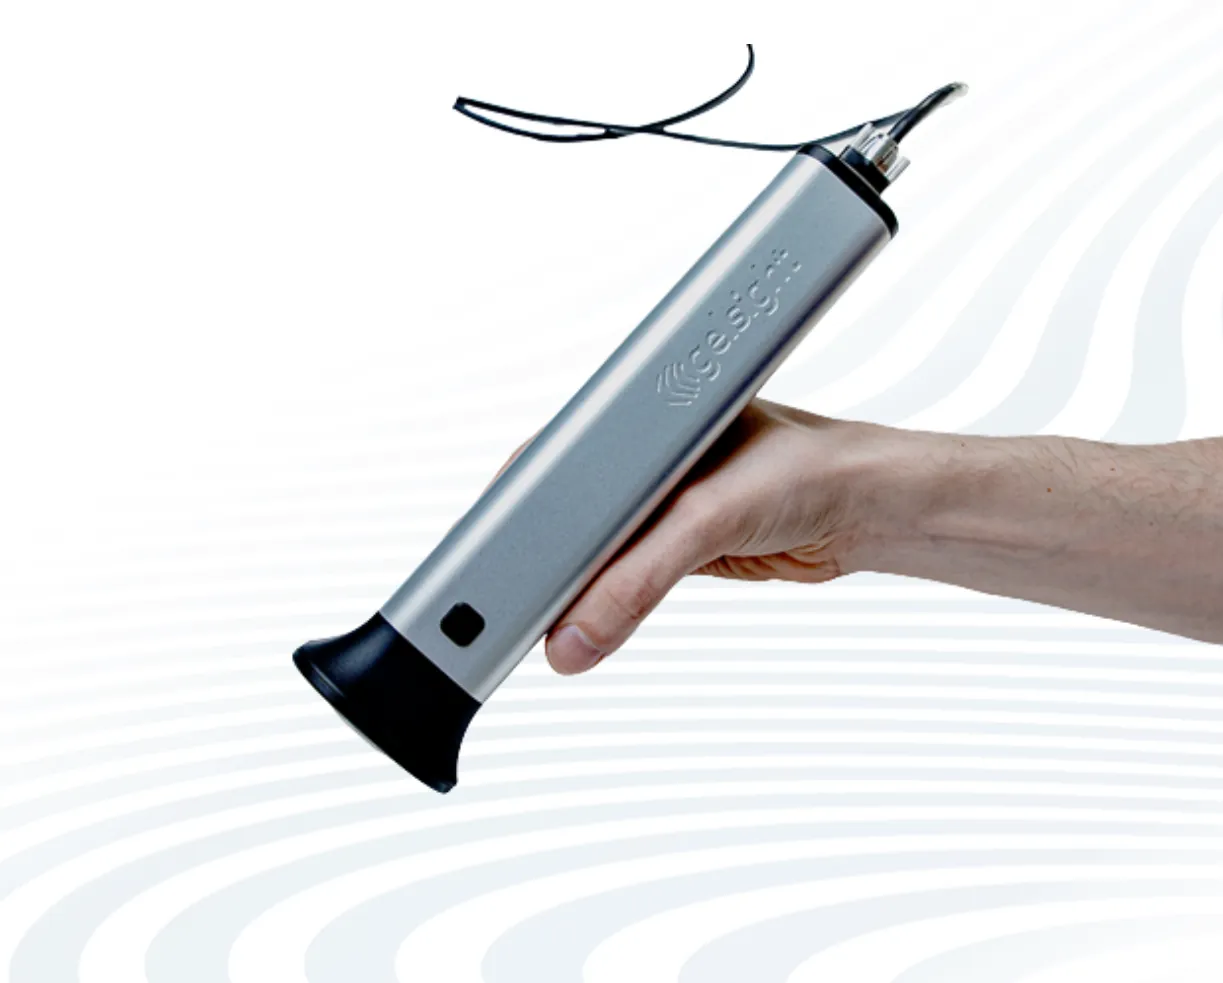
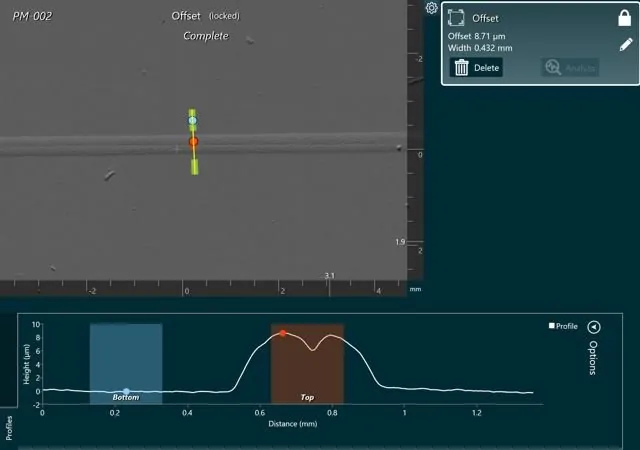
High-resolution, real-time measurement of surface topography. GelSight captures micron-level height variations with exceptional accuracy — enabling precise analysis of defects, wear and texture, on-site and without complex lab setups.
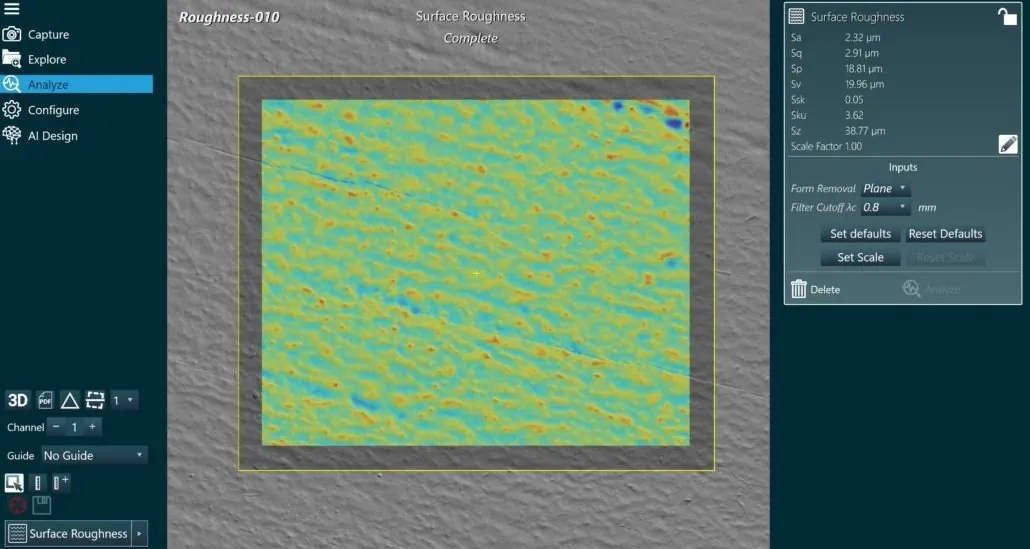
High-resolution 3D roughness measurement with micron-level accuracy, capturing fine texture and calculating key parameters such as Ra, Rq and Rz for rapid, non-destructive surface-quality assessment.
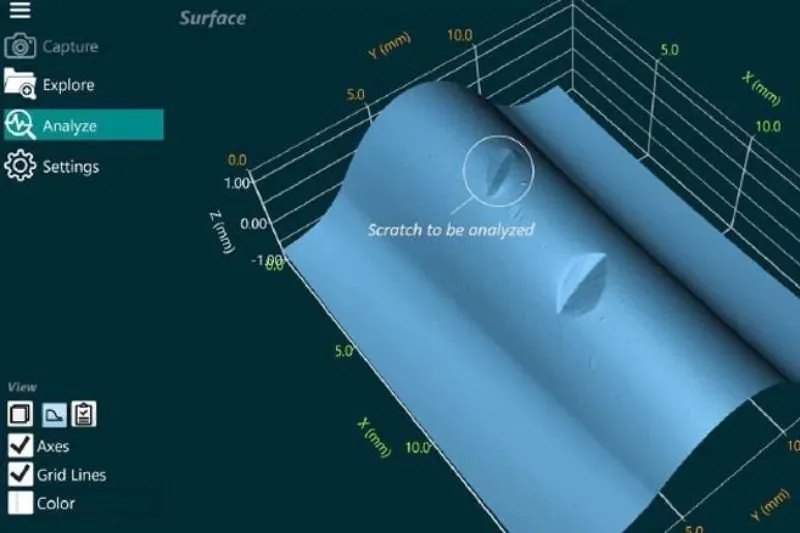
Fast, accurate measurement of dents, wear and material loss with clear visual and numeric data — instant volume, depth and surface-area calculations for confident quality control. Ideal for automotive, aerospace and precision manufacturing.
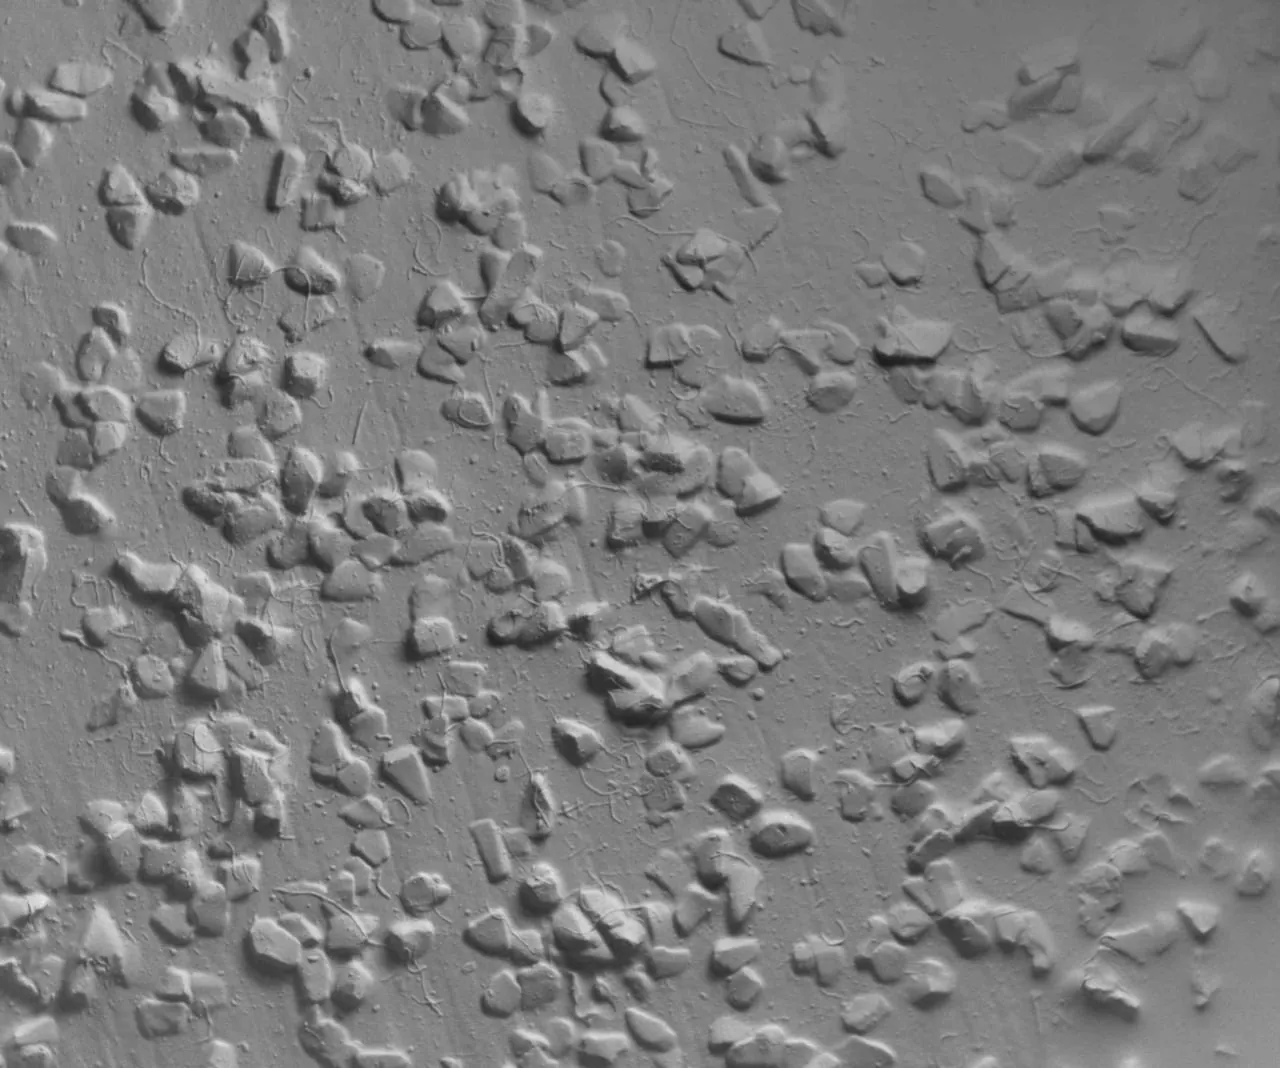
High-resolution 3D pitting detection quantifying pit count, size, depth and distribution with micron-level precision — ideal for reliability testing, wear analysis and surface-integrity evaluation.
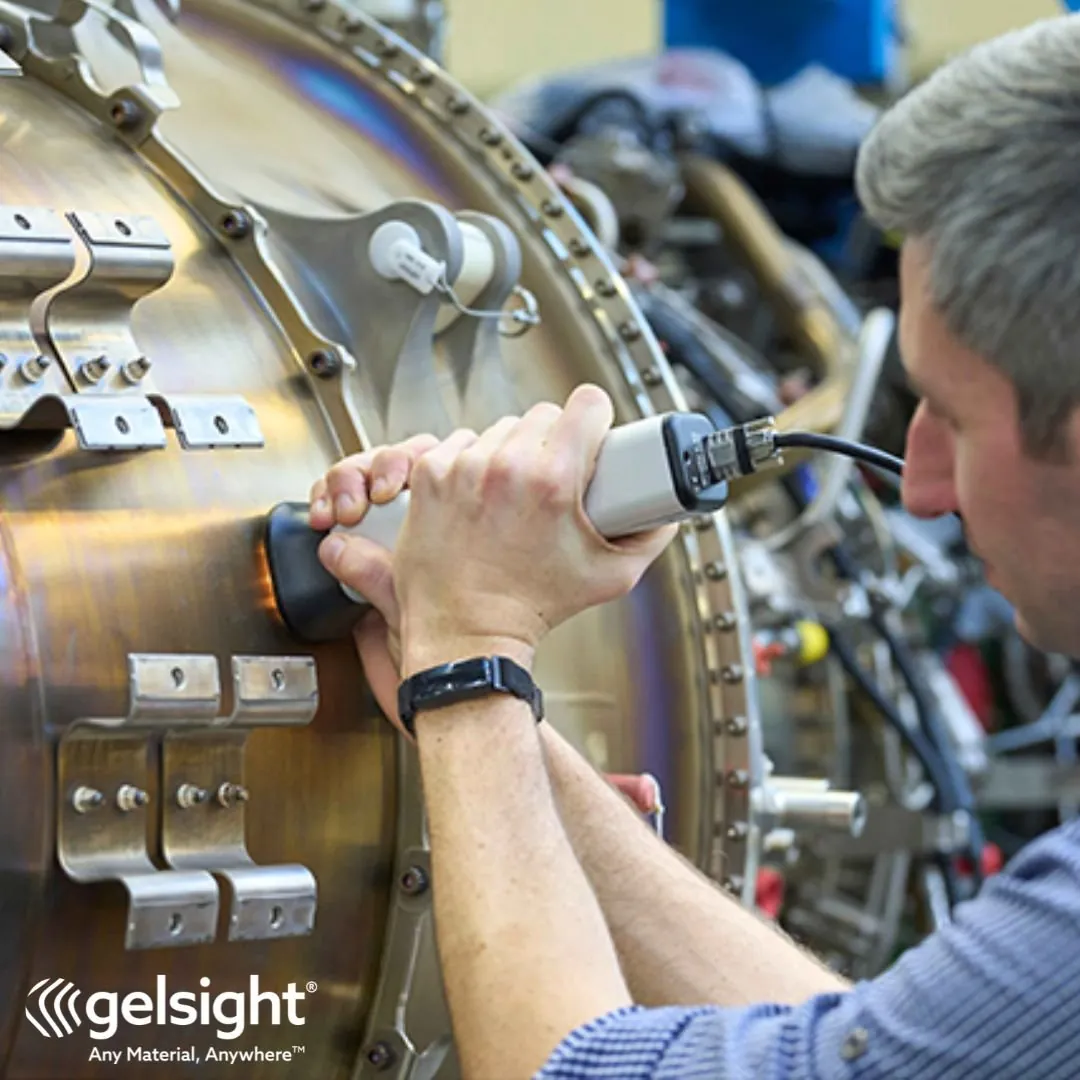
GelSight Mobile's Operator mode gives a guided, streamlined workflow so any operator can capture consistent, repeatable measurements in seconds — no specialist training required. Perfect for production-floor and field inspection.
GelSight uses imaging-based tactile sensing: a soft elastomer sensor is pressed onto the surface and cameras capture its 3D topography. Because it measures the shape rather than the optical properties, it works on almost any material.
3D surface profiles, line and surface roughness (Ra, Rq, Rz), volume and depth of dents and wear, and pitting and particle counts — all with micron-level resolution.
Yes. GelSight Mobile is a handheld scanner for on-site inspection, GelSight Max is a high-resolution benchtop system, and GelSight Modular sensors integrate into automation and production lines.
See how portable 3D surface analysis can transform your inspection workflow.
Get in touch